Once consisting of separate cooking stations in large country estates, today, the kitchen has progressed into a hub for family life and connection in every home. The architectural character and details found in traditional country kitchens remain highly sought after, so how do you establish this in a new-build property? We caught up with Gemma to see how she achieved this in her Surrey home.
Gemma and her husband originally bought their plot over five years ago, knocking down the existing bungalow to build their dream home from scratch. This meant they didn’t have to fit around existing structural restrictions, but rather, they could centre the project around Gemma’s main vision of a large country kitchen with an overall feeling of calm. The couple worked with kitchen designer Chris in their local Neptune Weybridge store to create cohesive rooms that would allow everyone to feel effortlessly at home in a large space.


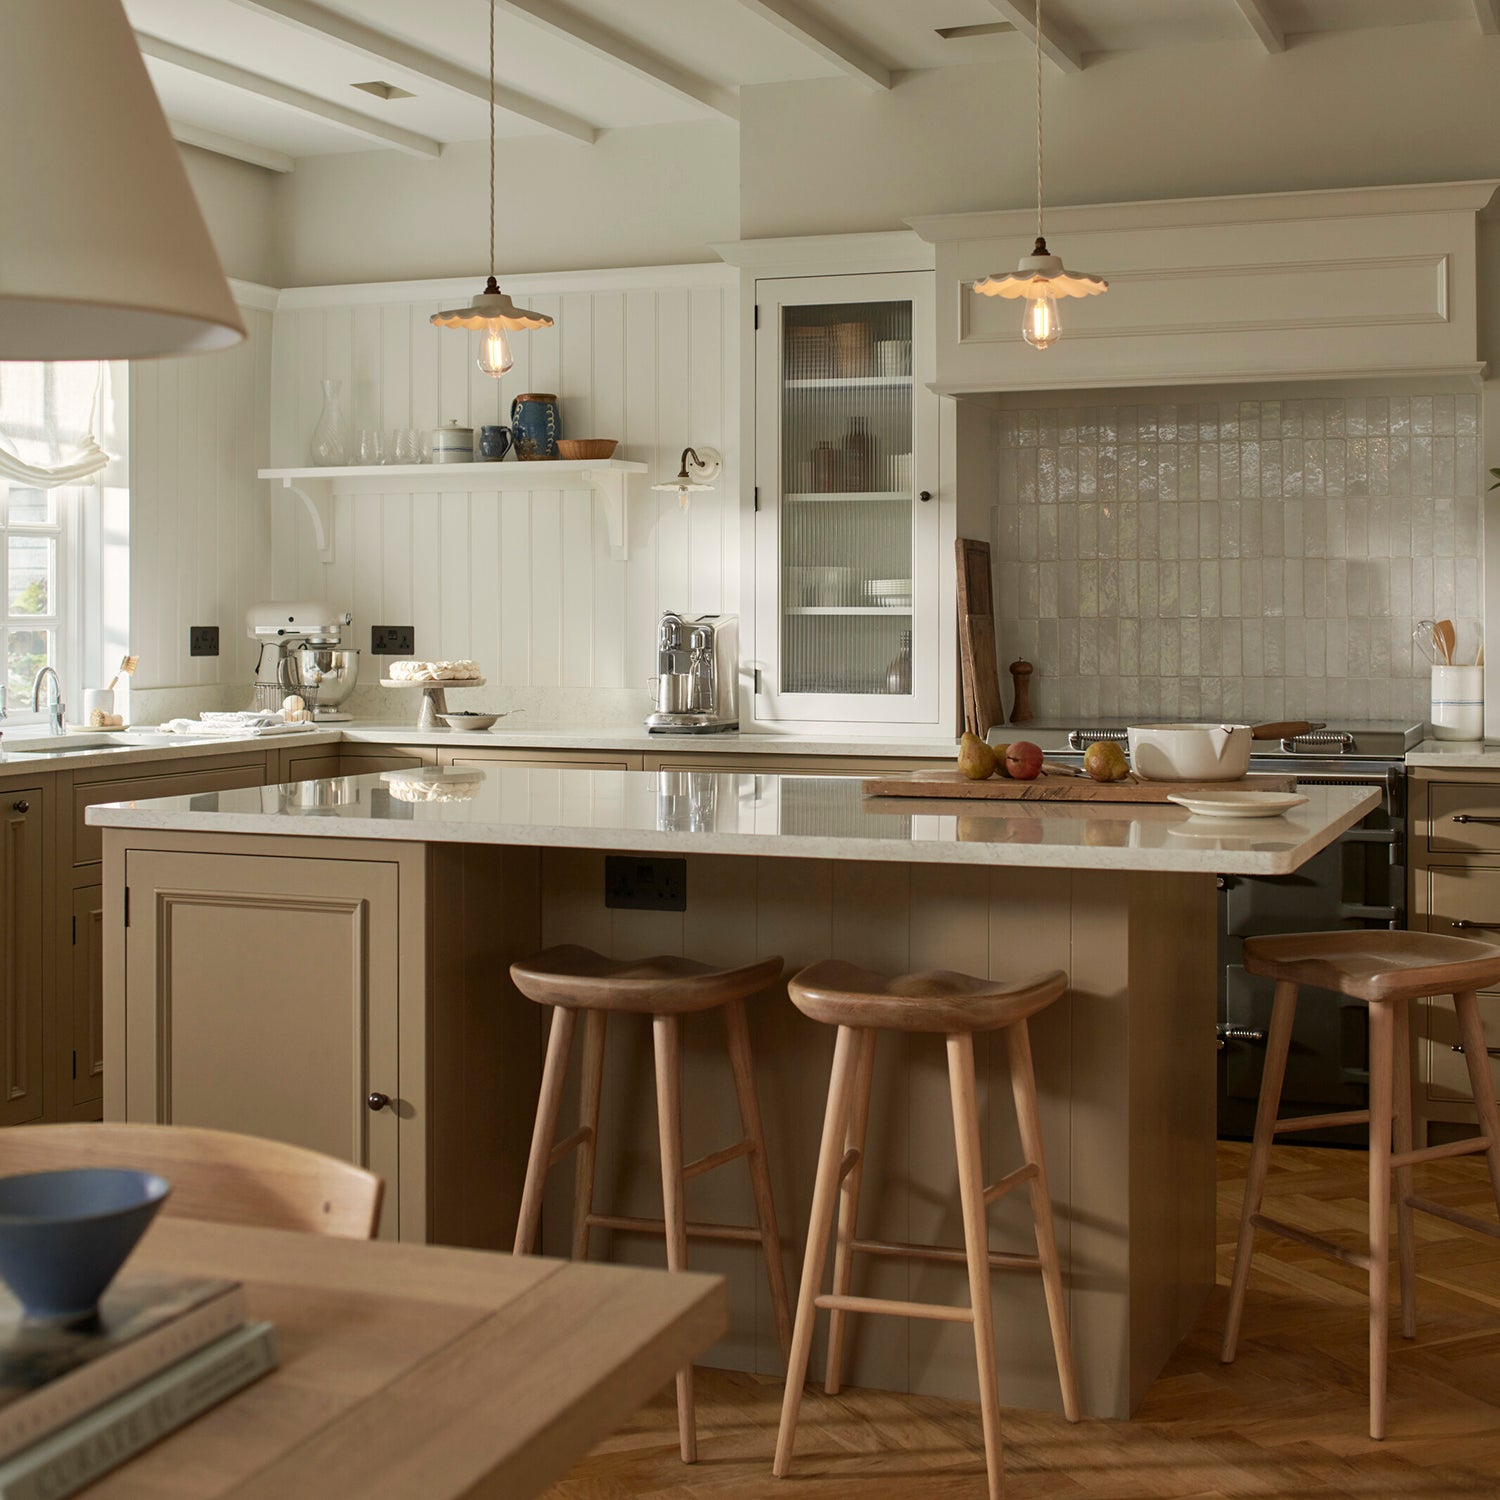
Finding inspiration on Pinterest, Gemma wanted to incorporate a sense of American scale and simplicity into her English country kitchen. Our Suffolk kitchen became the natural choice thanks to its pared-back lines and American-Shaker design principles of honest craftsmanship and clean-lined cabinetry, grounding the space in 18th-century refinement. Particularly admiring floor-to-ceiling cabinetry, Gemma and Chris designed double-glazed glass cabinets, with extra cupboards fitted on top of our full-size Shaker design, either side of the range cooker. They balanced the area with clear symmetry, while creating a sense of grandeur and permanence in their height – as if standing there for several hundred years.


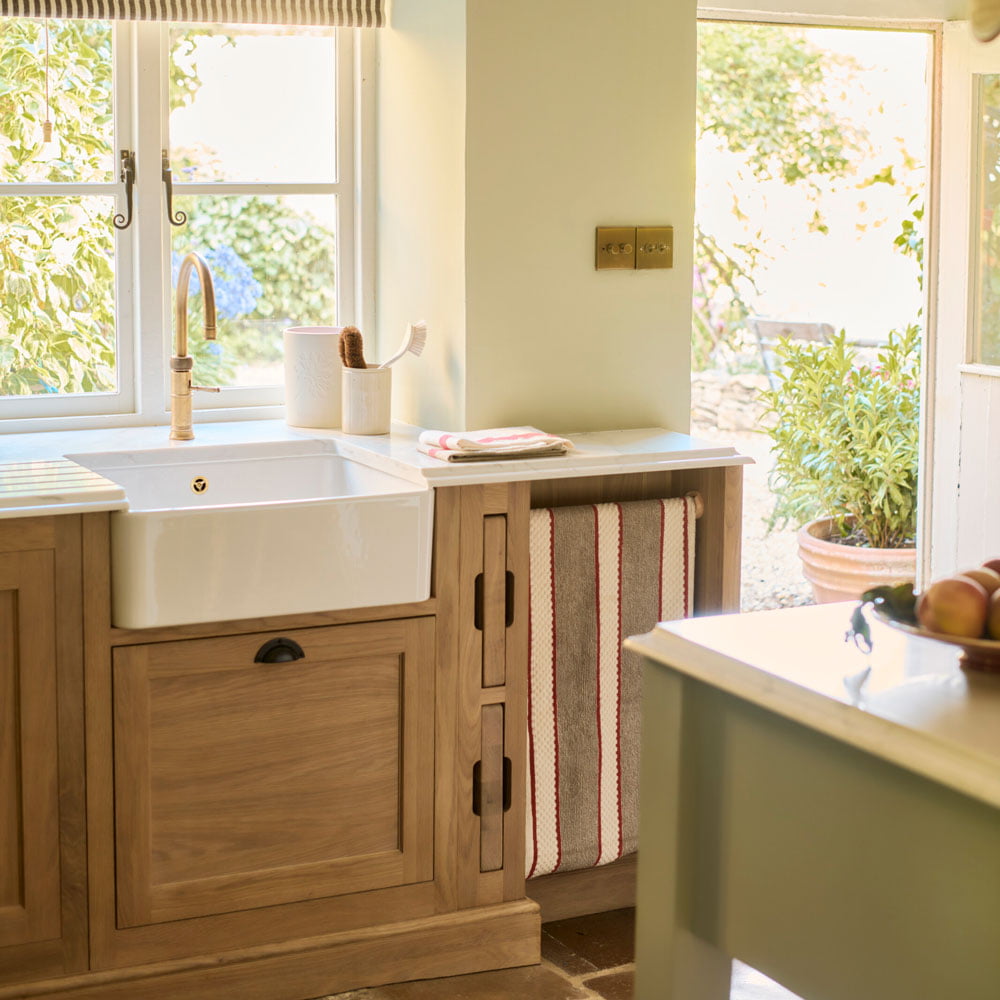
The Suffolk collection in the kitchen follows through to the pantry, boot room and upstairs utility to offer subtle continuity in the painted timber materials used throughout the home. Using exposed wood is another way to create a sense of history in a new space, which led to the Henley collection being chosen to define the island. Coming to life in solid oak, the area is accompanied by a special bespoke feature: the Butler's end. Gemma worked with Chris to create the striking storage area, seamlessly positioning the additional drawers and rack – an element that instantly draws the eye with antique pots and vases – beneath the marble worktop and domed pendant lighting above.
Just like a period property, the family's home offers alternative entrances and exits. An arched doorway reflects the sweeping curves of the main hallway, which pairs a magnificent staircase with a timeless black-and-white checkered floor, before welcoming you into the kitchen with open arms. Multiple doorways establish intrigue around the kitchen, so that wherever you are in the house, you naturally gravitate there. 'Whether someone is in the living or dining room, while you're cooking, you can still join in on the conversation. Having smaller hubs off the kitchen feels open plan enough for hosting but closed off enough for daily family life,' says Gemma.


A more relaxed introduction, the boot room is the family’s usual entrance. The practicality of coming back into the house, hanging up wet clothes, taking off wellington boots and drying muddy paws, paved the way for colour drenching the space in an earthy green with COAT Paint's Rocky shade. Gemma told us about her colour schemes, ‘I really loved the creamy whites for the kitchen cabinets paired with the natural oak, it’s so timeless and I feel like I’m never going to get bored of it…But then I wanted a pop of colour.’ This transcended into the small pantry, painted in COAT Paint's Jojo's Green, a powdery shade that became the backdrop for dry goods and a discreet coffee station.
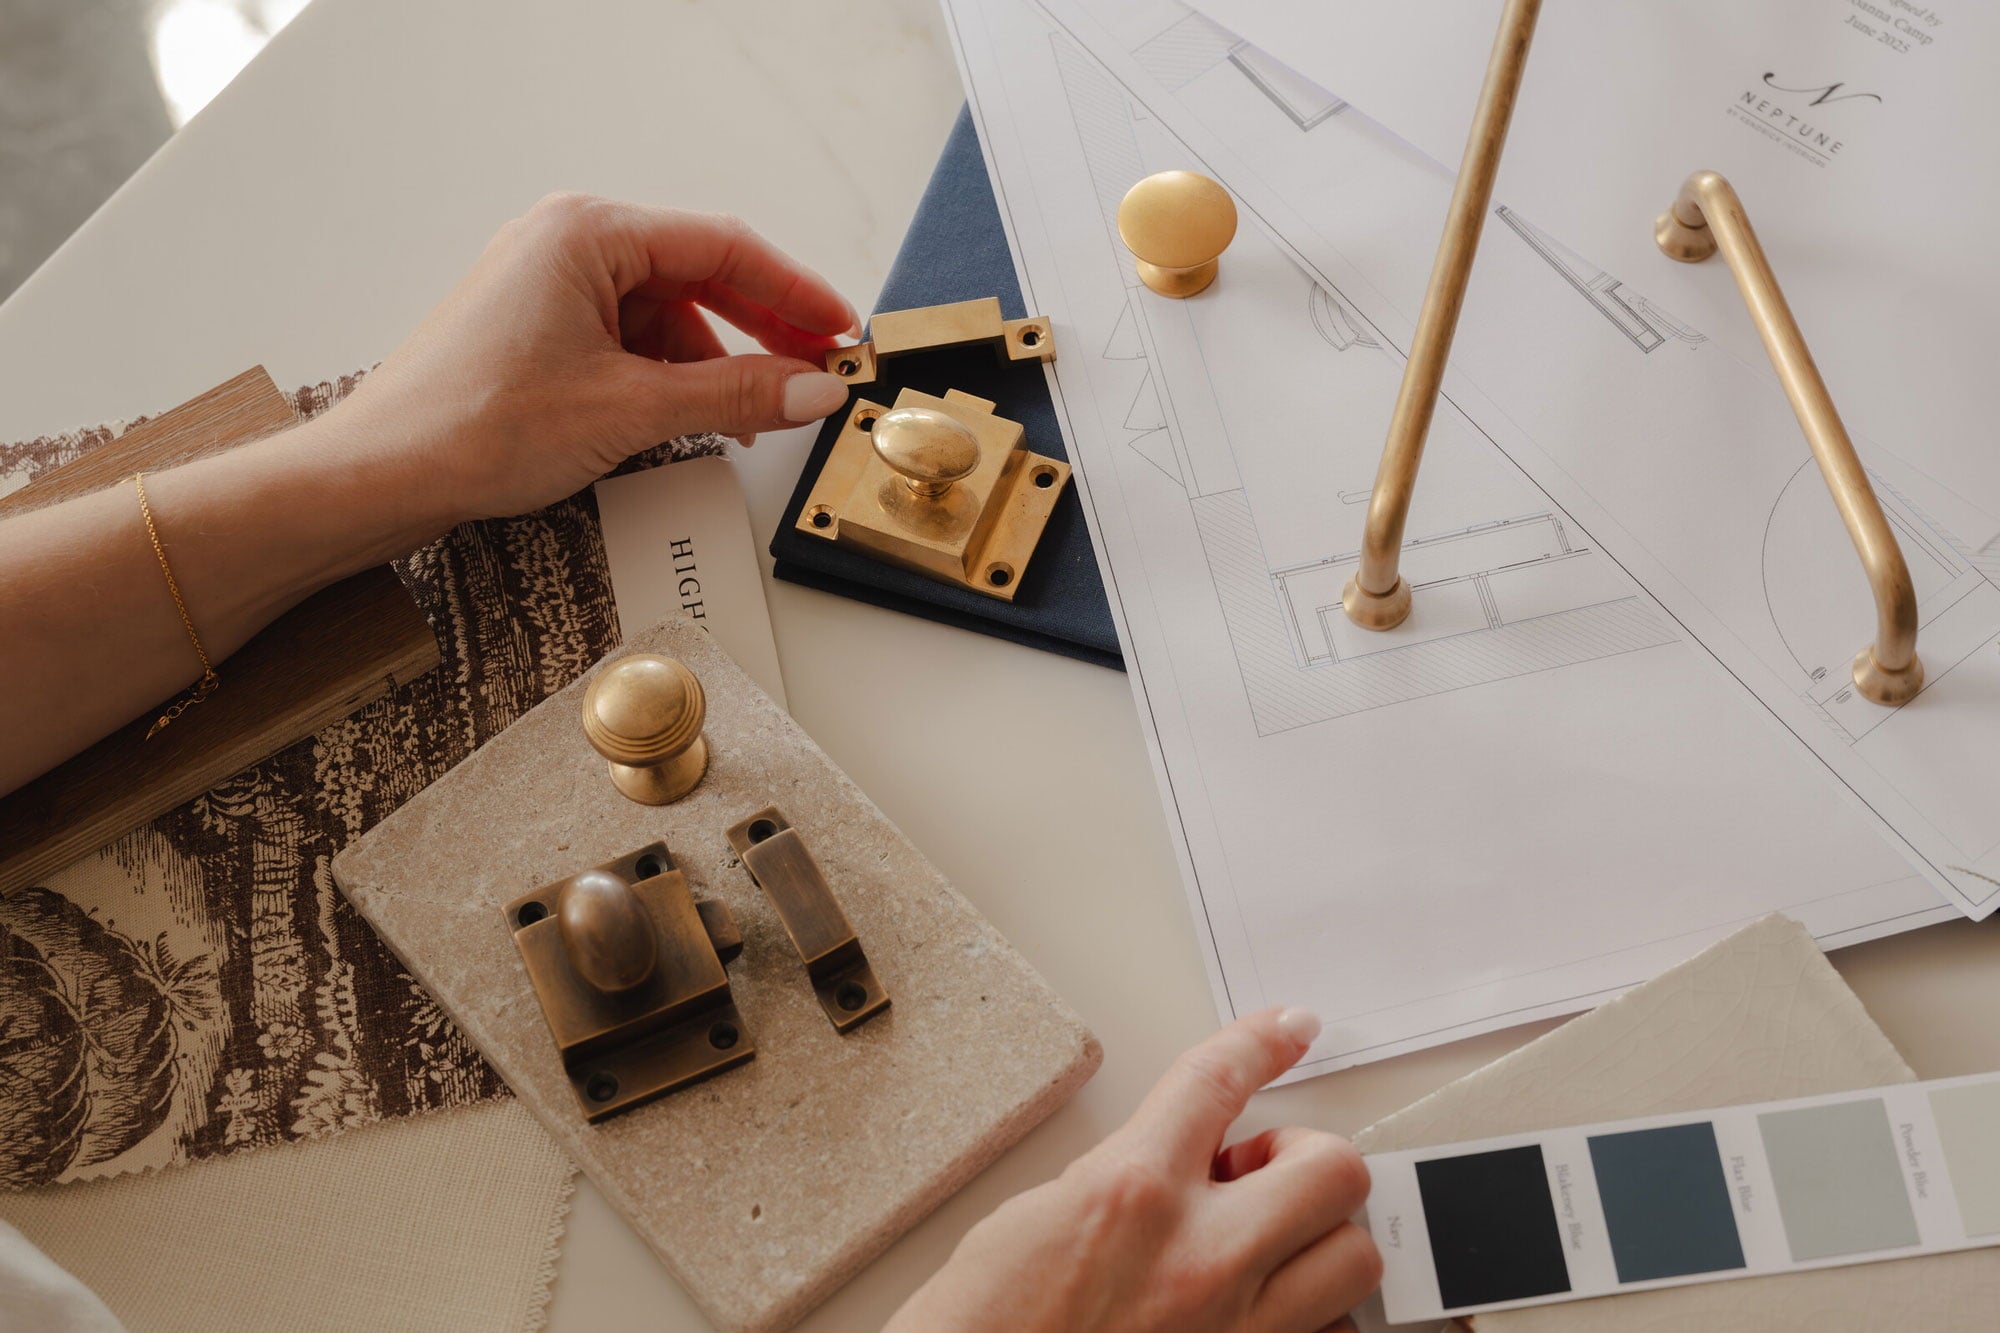
With a passion for visiting antique markets, Gemma frequently restyles the kitchen with cookbooks and objets, which helps the space feel lived-in. These touches complement the gold-tone brass hardware of the cabinetry and range cooker, which builds an ornate quality reminiscent of the Georgian era. Even as a new, purpose-built space, Gemma’s design choices create a spacious kitchen that feels warm and filled with country character. A series of side rooms intelligently flow through solid timber cabinetry, antique-inspired finishes, organic materials and pared-back colours, so that you are always drawn back to the heart of the home – a kitchen that offers the illusion it's lived there for years.