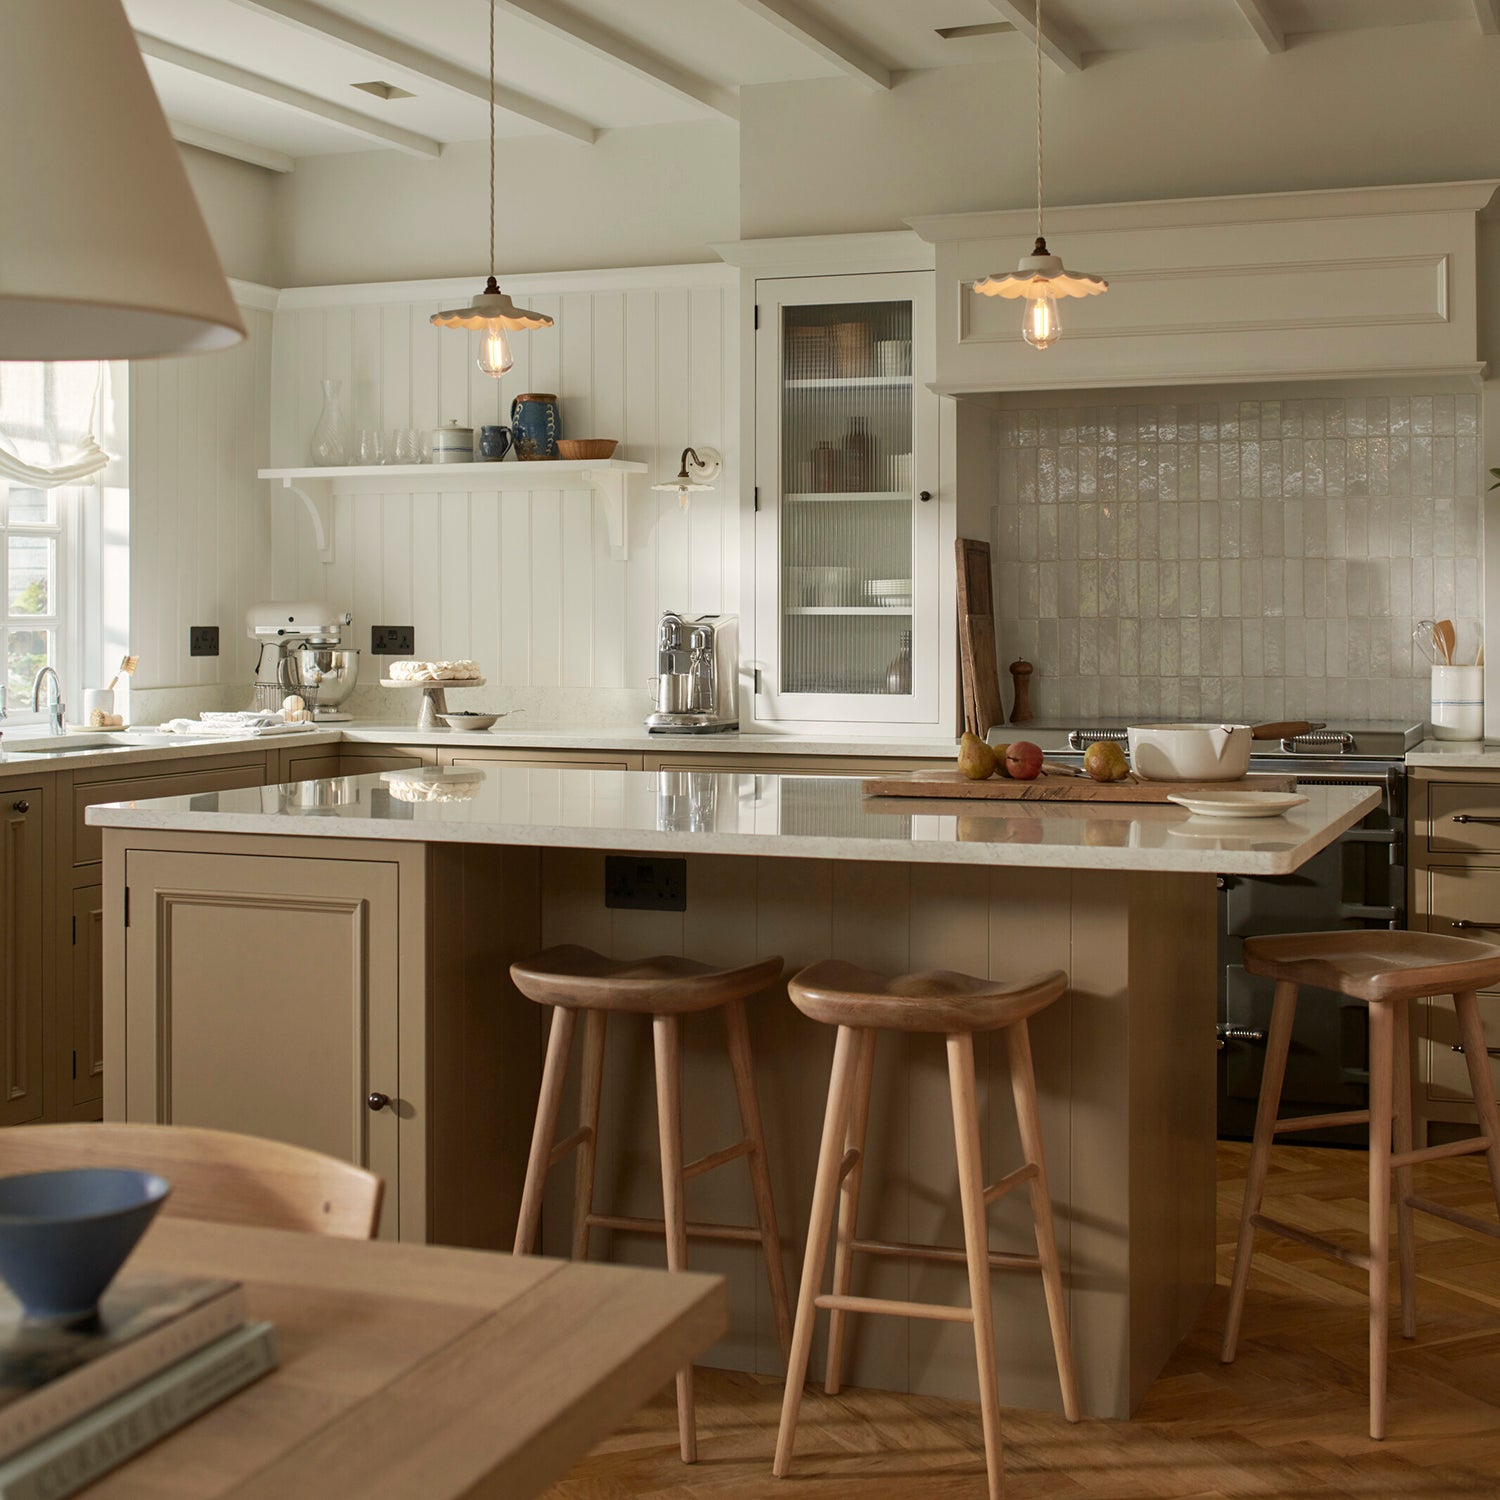
For self-confessed homebody, cookery writer and recipe creator Rosie Birkett, the kitchen is not just the hub of her home, it is the centre of her world. So, when Rosie, her husband James and their two young children moved into their 1930s home on the Kent coast, it was the first room that Rosie was keen to renovate.


While the house was double fronted, the kitchen was a narrow, galley style and sat wedged between two reception rooms. ‘We could see how it could work as a wonderful family home, especially as there was the potential to create a kitchen, dining and living space across the back that opened onto the garden,’ says Rosie.


Before any renovations could begin however, the family lived in the space and that experience led Rosie to realise the potential for transforming the existing kitchen into a useful scullery kitchen where she could store ingredients, display her cookbooks, and do food prep for her work. ‘There was lovely light, but it was too small to work as our family kitchen,’ she explains. ‘However, it made a perfect studio area for me and was a contrast to the main kitchen space which I wanted to feel big and airy and flooded with light.’


With the concept envisaged, Rosie and James turned to Neptune to help make that concept a reality. ‘As a food stylist, I’ve cooked in many spaces and always loved the Neptune kitchens,’ says Rosie. ‘I was drawn not only to their look and functionality but also to the sense of craftsmanship and longevity and we knew we wanted this house to feel timeless, as if we were putting things into it that would last forever.’


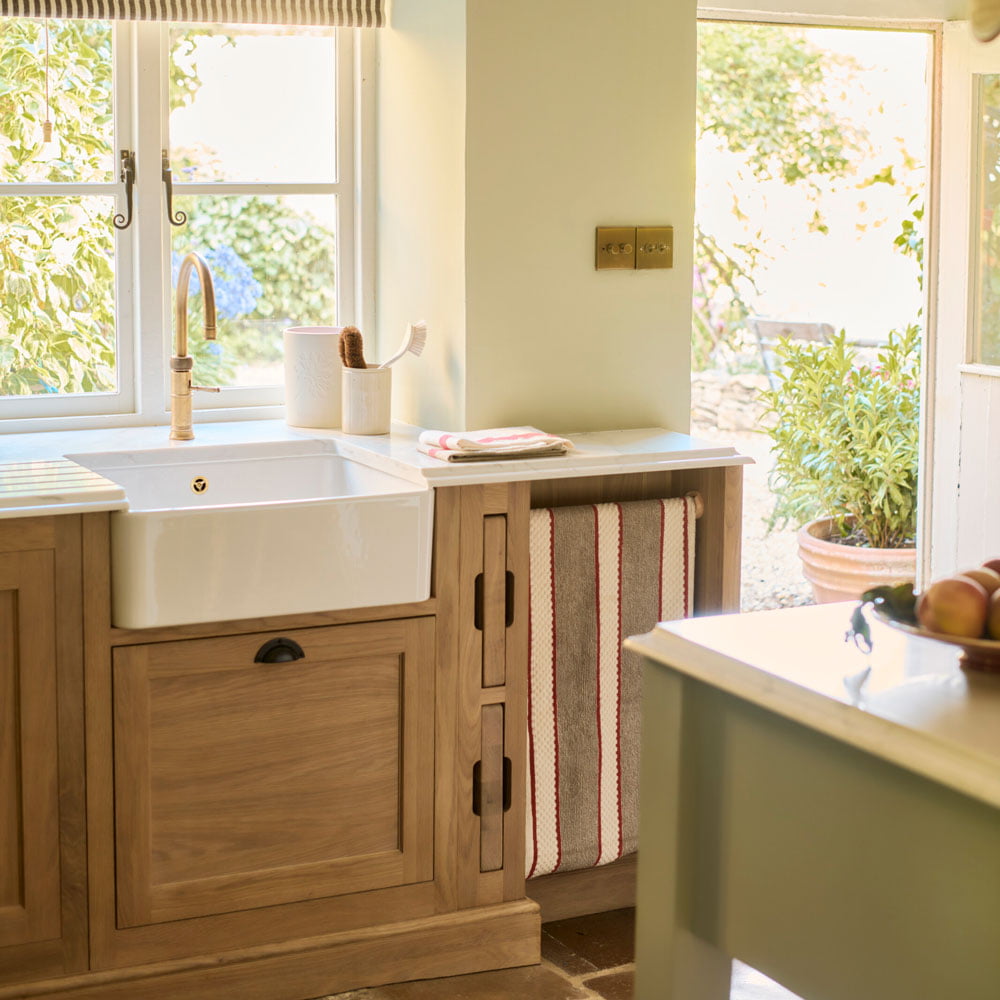
The couple selected Henley oak cabinetry as ‘the feel of a solid wood kitchen and the way it lasts is different to anything else’. They paired it with an island painted in Walnut and plenty of storage options from pull-out racks for spices and a breakfast station to the ‘life-changing’ built-in chopping board slots. They chose Chichester cabinetry for the scullery. ‘A scullery is quite an old-fashioned idea, and I wanted the space to reflect that,’ adds Rosie, ‘so it has classic Arabescato marble and period detailing on the cabinets. But I also wanted it to flow perfectly into the main kitchen space, which I think we've achieved.’


Non-negotiables included plenty of workspace, and the richly sealed marble work surface meant the overall colour scheme needed to feel more calming. Inspiration came from the peachy whites, blue and grey shades of the Kent coast as well as the weatherboarded houses of Nantucket and the New England coastline.


Decorating the space was second nature to Rosie. ‘I’ve personalised every place I’ve ever lived in, even my university halls of residence rooms,’ she laughs. ‘Every item in my kitchen brings me joy, especially my plate collection as each piece has a story. Some are from flea markets abroad, others from local charity shops. The boat plate above the cooker is by ceramicist Emily Mitchell and was a treat to myself when we moved in.’

Now the family are happily ensconced in the property, Rosie has had time to reflect. ‘It's been a dream to create my perfect kitchen: an inspiring, beautiful, but crucially, functional space to live, cook and work in. The kitchen is such an important space for me, both professionally and personally, and every time I use it, I'm encountering beautiful materials and well crafted, thoughtfully designed furniture. I always wanted it to be a place where our family and friends would feel welcomed, relaxed and taken care of, and I think this kitchen delivers on that and will hopefully be standing for many decades to come.’
Discover Rosie’s recipes on rosiebirkett.substack.com