Neptune kitchens have been adapted to fit many interesting spaces – sloping, low-eaved cottages, narrow city apartments and cavernous barn conversions. But it is arguably the first time that a Neptune kitchen has been designed for a medieval French castle. That was the challenge facing Remi Fiacchetti, store manager and kitchen designer at Neptune Paris, when the owners asked for help restoring their historic château in Burgundy. Working in collaboration with DS Interieurs, who led the overall renovation of the property, Remi designed a kitchen that would honour the building's remarkable history while meeting the needs of modern family life.


With a degree in interior architecture and previous experience working on heritage restorations, Remi was able to translate the clients' vision for a classic, crafted and timeless kitchen into a design that respected both the architecture and the way the family wanted to live.
'The vision for the new kitchen was to restore the grandeur that the previous layout lacked,' says Remi. 'By integrating our Chichester cabinetry with the original French architectural features, the space achieves a balanced and timeless character.'


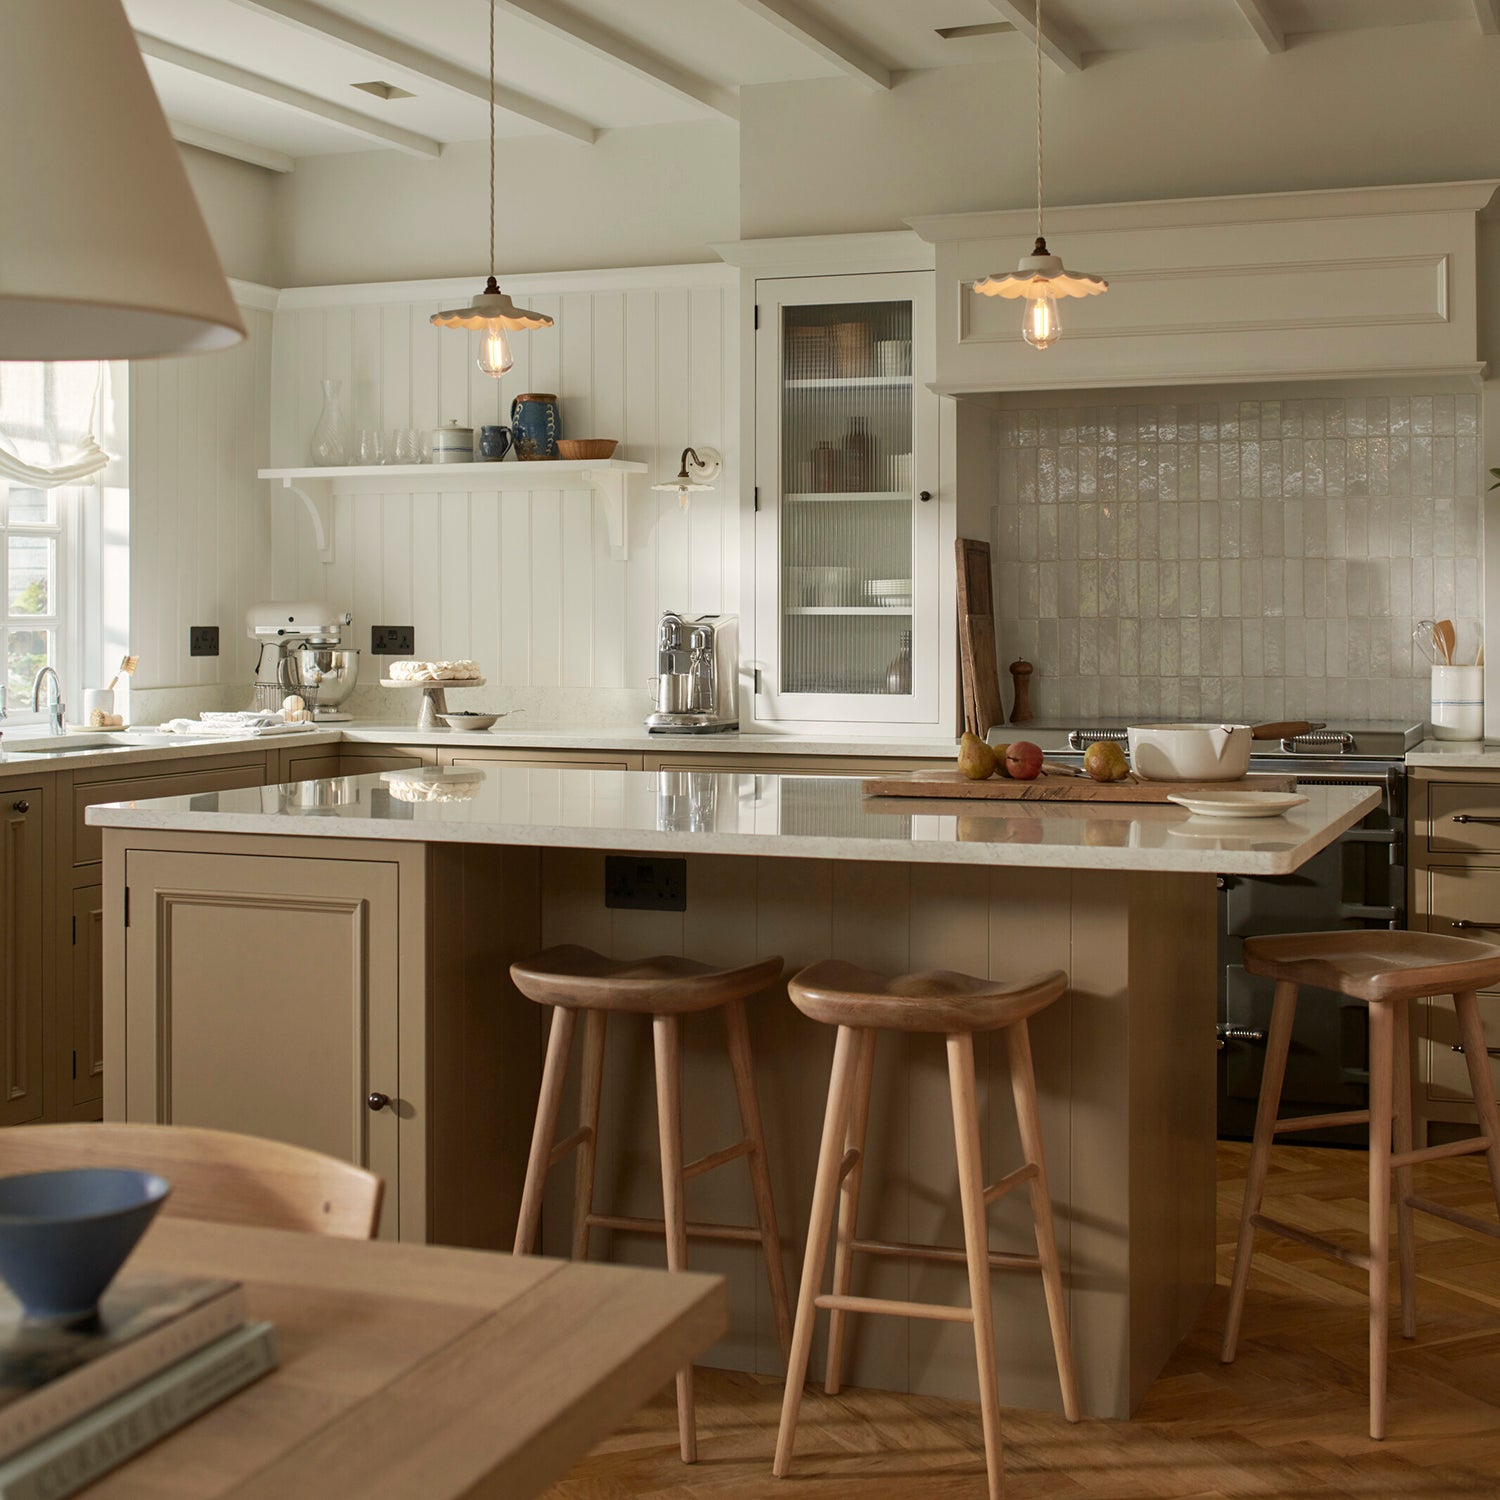
The renovation reconfigured what had previously been a square kitchen and a 1970s tiled bathroom into one generous living space. A large central island became the focal point for cooking and entertaining, while glazed cabinetry was introduced to display the family's extensive china and glassware collections. 'I love heritage architecture and most historic kitchens were designed around open shelving,' explains Remi. 'We wanted to recreate that feeling within the château, combining the openness of traditional kitchens with the craftsmanship and practicality of Neptune cabinetry.'


The scale of the room was both exciting and challenging. With ceilings rising to 3.4 metres, even Chichester's tallest cabinetry felt dwarfed, so bespoke-height wall cabinets were created to better suit the proportions of the space.
Preservation was central to every decision. The original bread oven and vast fireplace—once used for roasting meats—remained untouched, while the historic Burgundy stone floor was carefully extended using reclaimed stone to create continuity throughout the enlarged room. Bespoke cabinetry discreetly concealed the property's fuse box and security system, while the integrated Gaggenau fridge-freezer and two dishwashers disappeared seamlessly into the design.


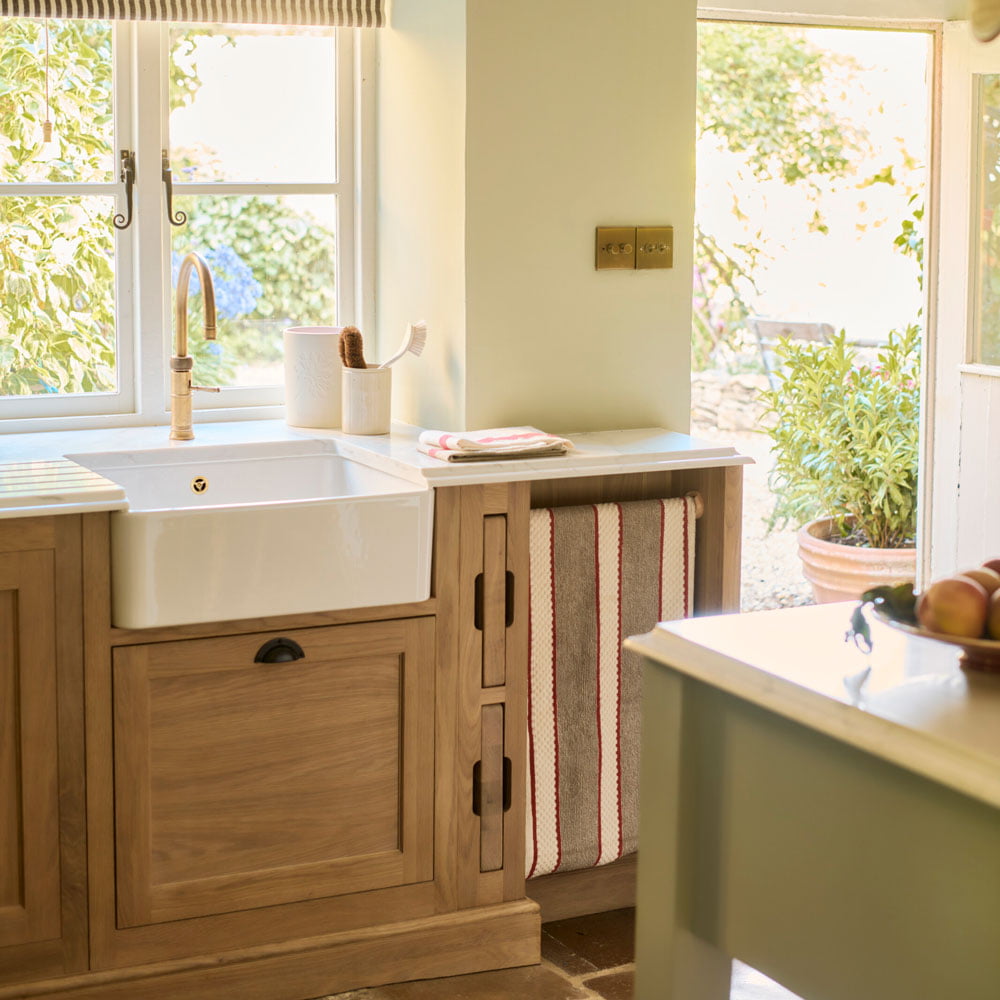
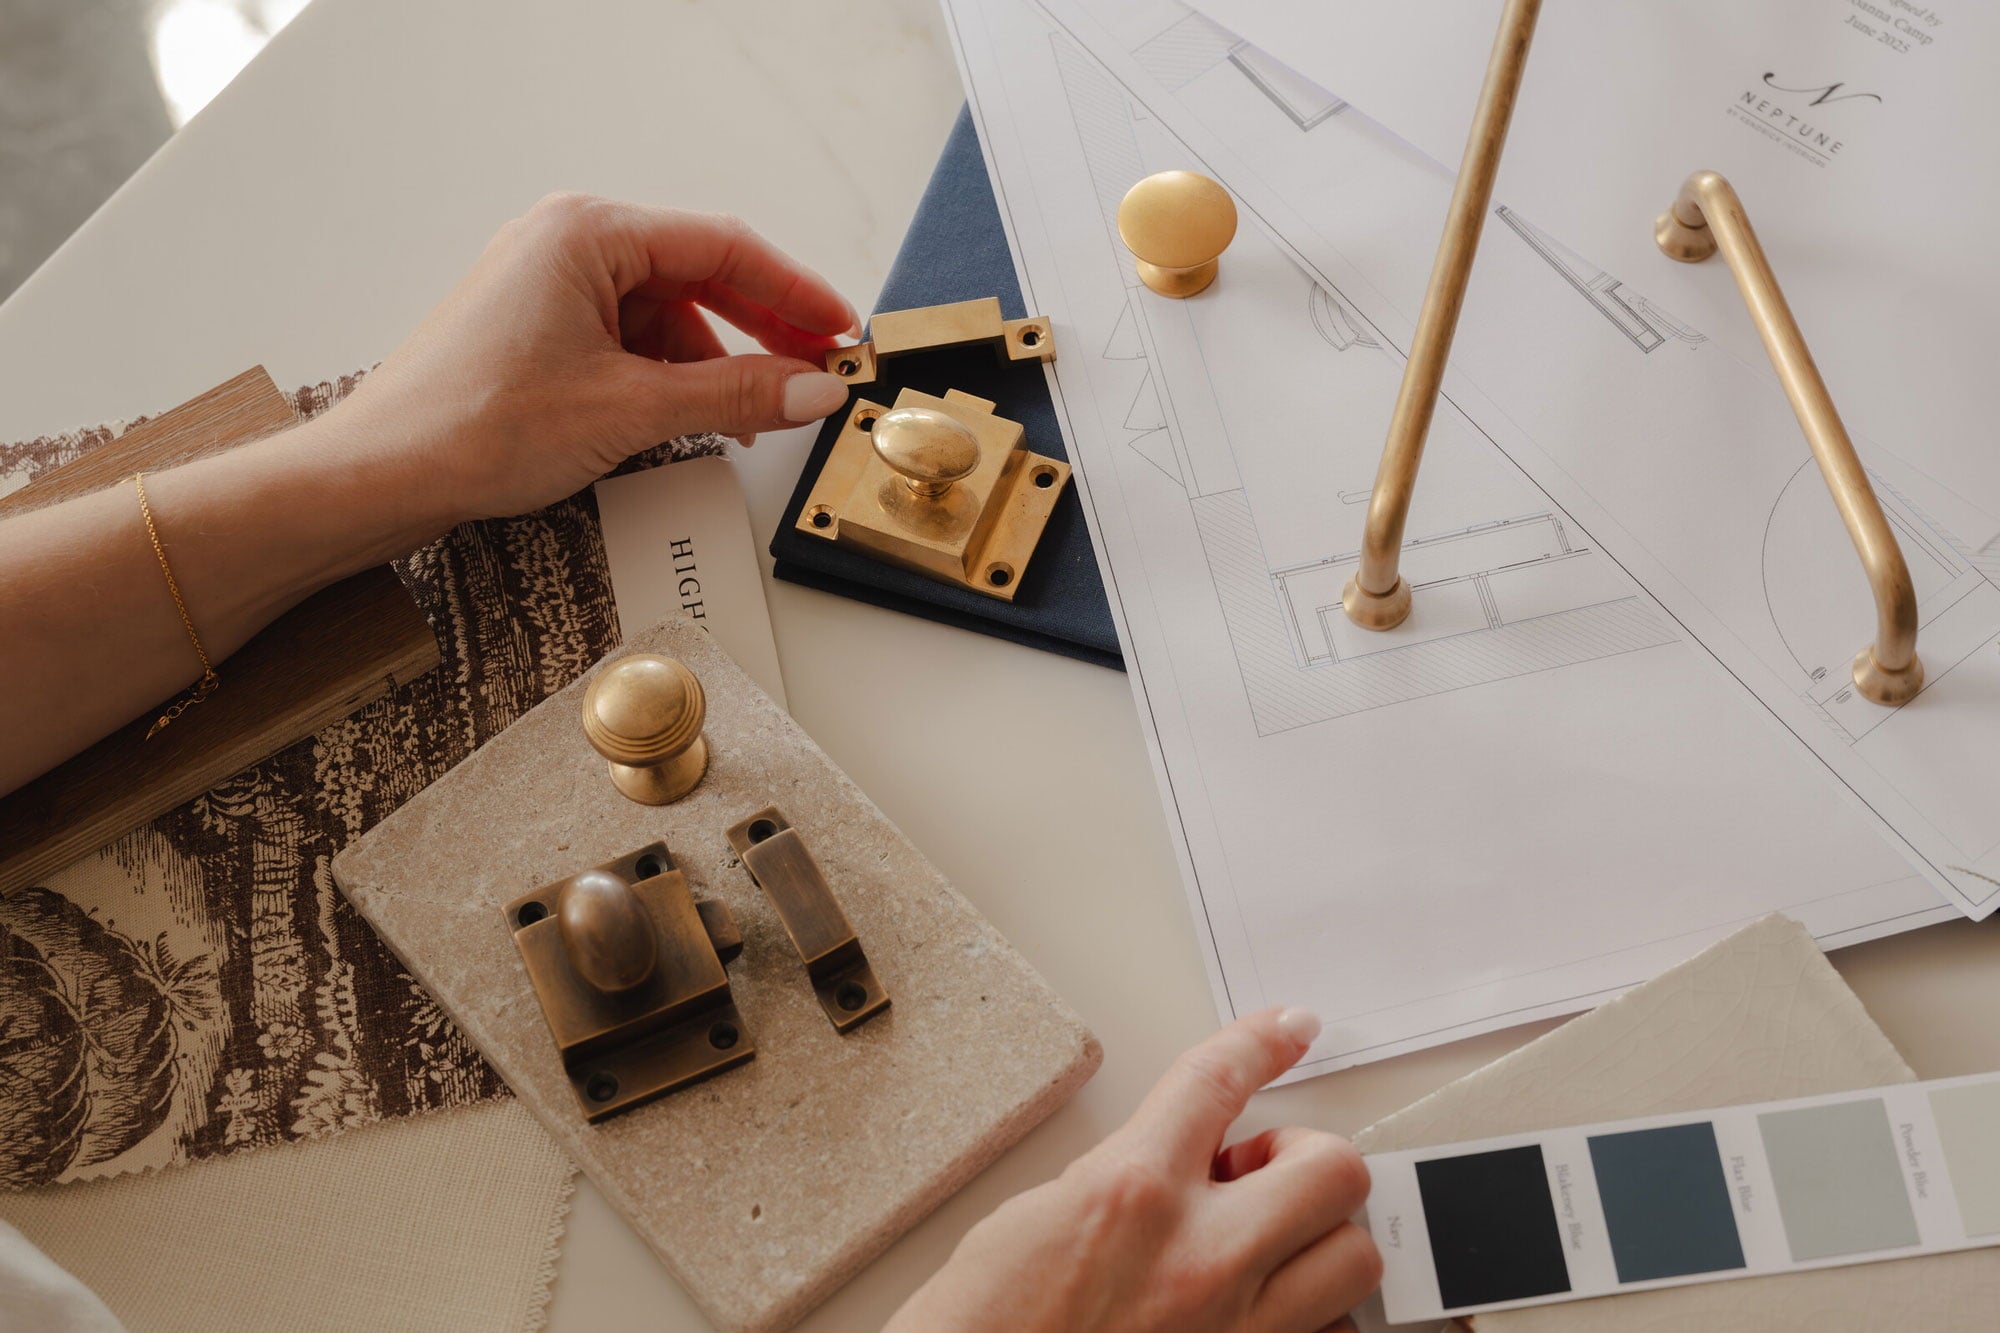
The colour palette was inspired by the château's original materials. Chichester's standard Shell finish felt too bright against the aged Burgundy stone and centuries-old oak beams, so Remi proposed a softer, more understated scheme. Driftwood was selected for the main cabinetry, complemented with brass handles and copper accents. Grey Oak was used inside the glazed cabinets and on the open shelving to subtly showcase the family's collections, while the island was painted in Constable Green to create a visual connection with the surrounding gardens. And that striking rosy-pink door? 'It is actually Puisaye Red Ochre, its warm tones gently softened by the sunshine,' says Remi. 'This traditional local pigment has been used for generations on the doors and shutters of historic homes throughout the Puisaye and neighbouring Nivernais in Burgundy, and remains one of the defining colours of the region's architectural heritage.'


The result is a timeless and elegant kitchen designed for family life while remaining true to the château's extraordinary heritage. 'I find that modern kitchens often have little soul,' says Remi. 'That's why I love working with Neptune kitchens. There is so much character in the timber, the craftsmanship and the detailing, and this project shows they can feel just as at home in a medieval castle as in a contemporary apartment.'
This kitchen was designed by Neptune Paris in collaboration with DS Interieurs, who led the restoration of the château.